Seaside Villas
CENTRAL DRIVE
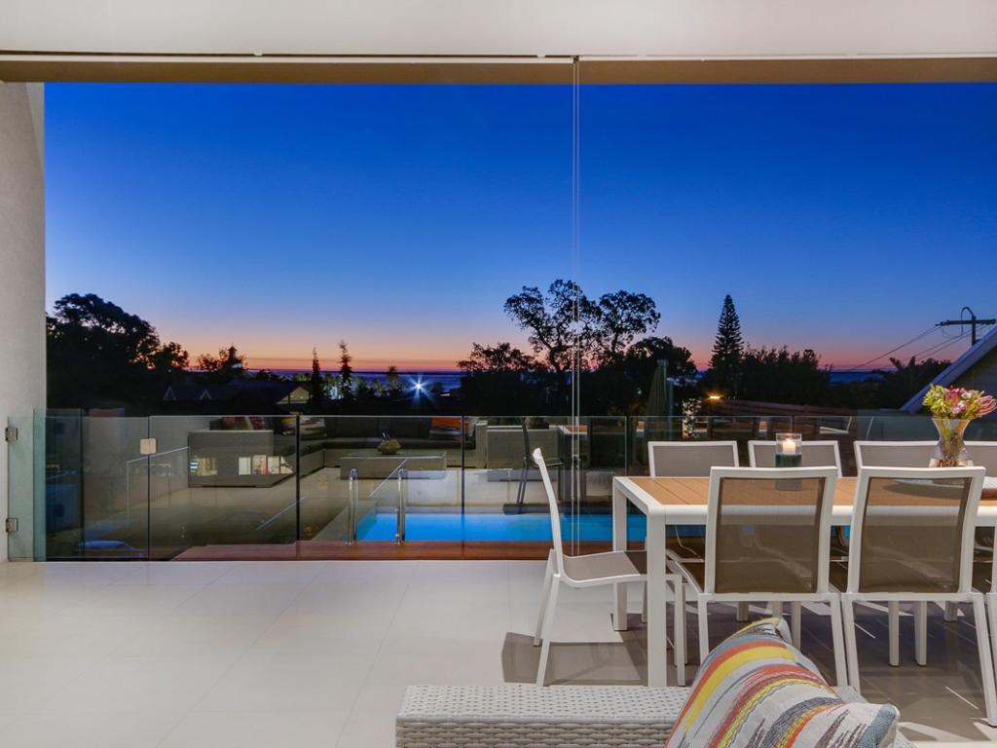
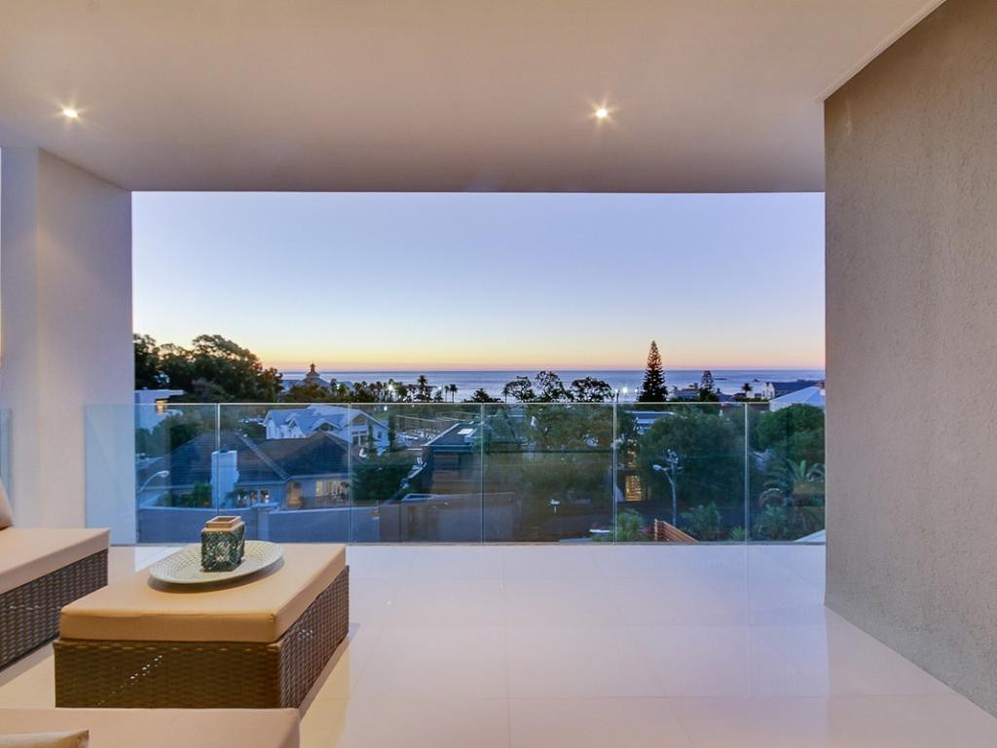
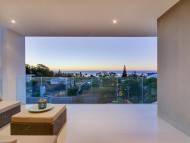
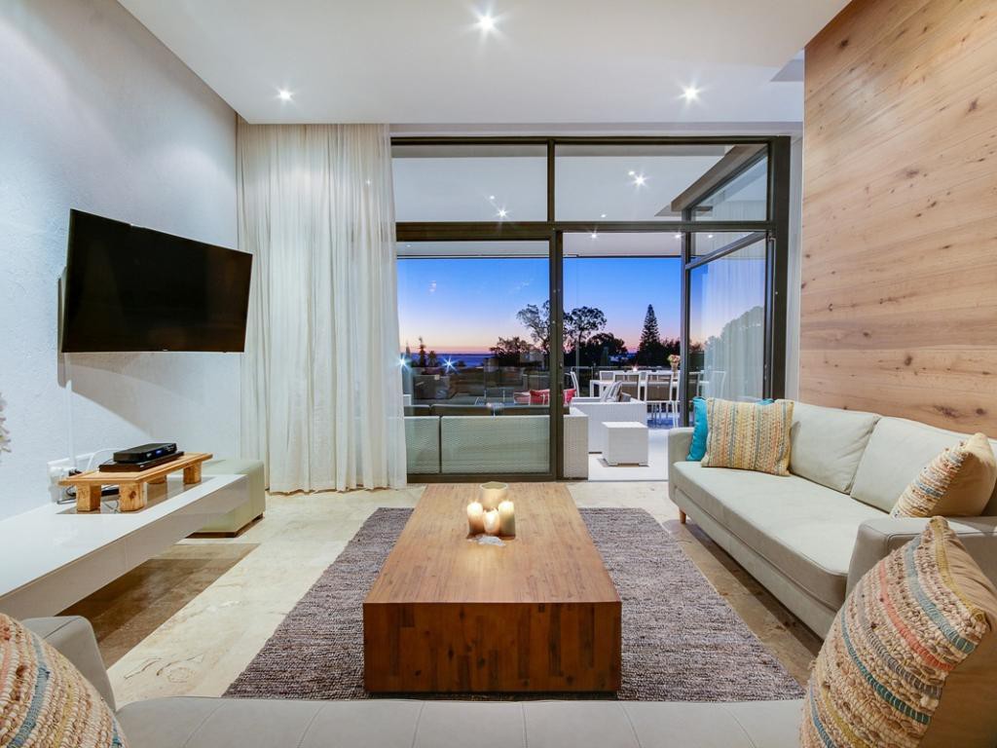
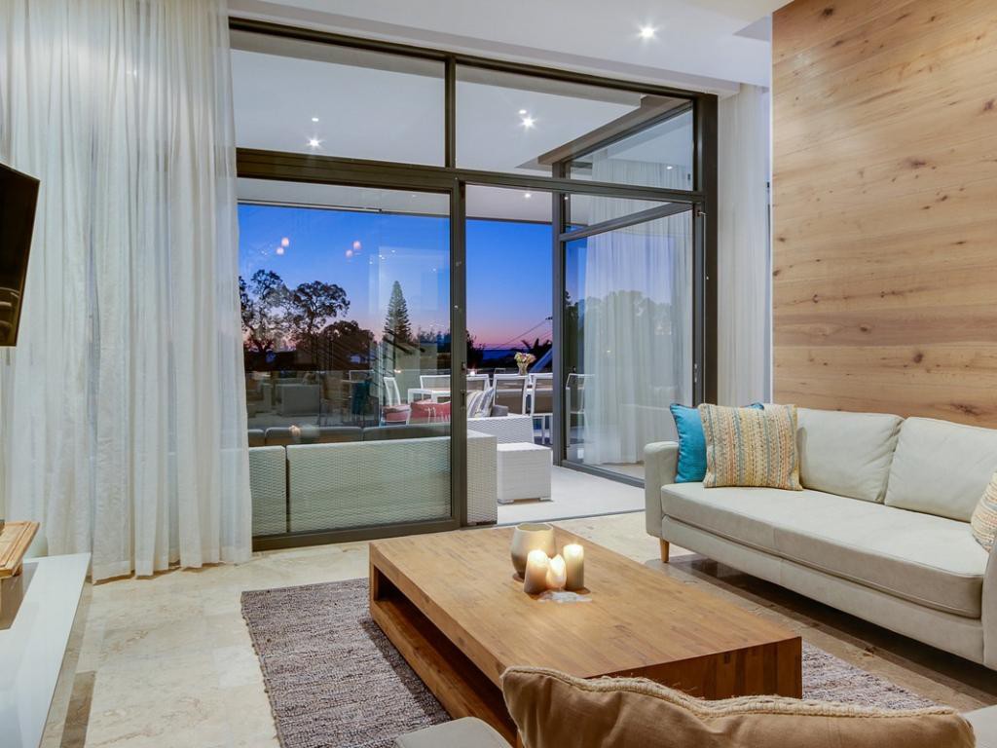
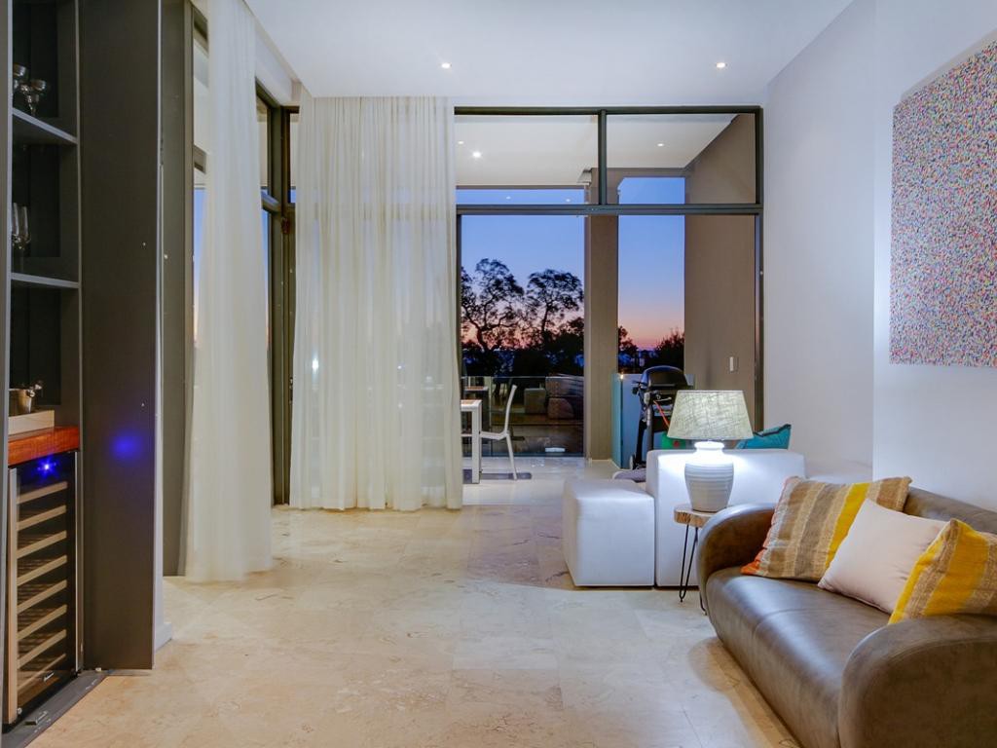
Designed to make the most of its location, floor to ceiling glass windows offer the most spectacular views.





| Area | Camps Bay |
| Sleeps | 8 |
| Price From | R5650 |
| to | R10900 p/day |
Description
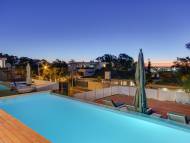
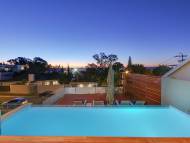
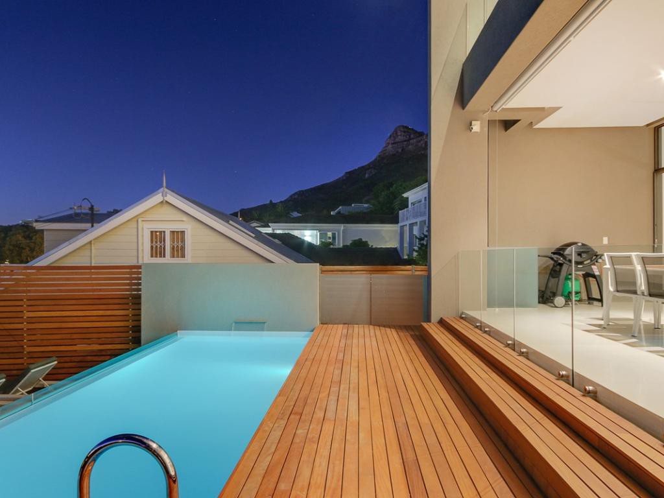
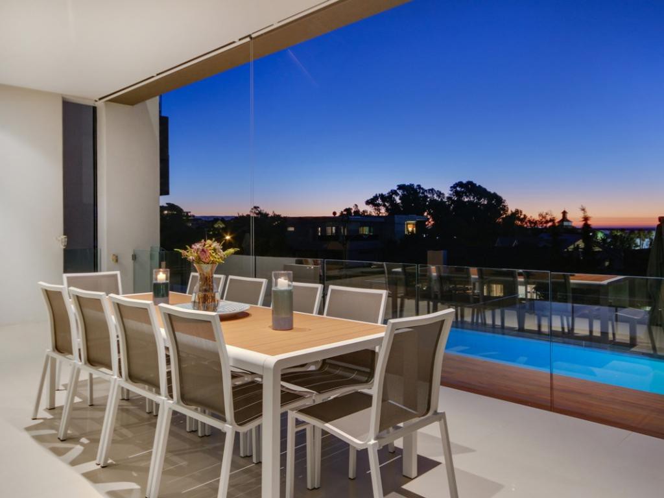
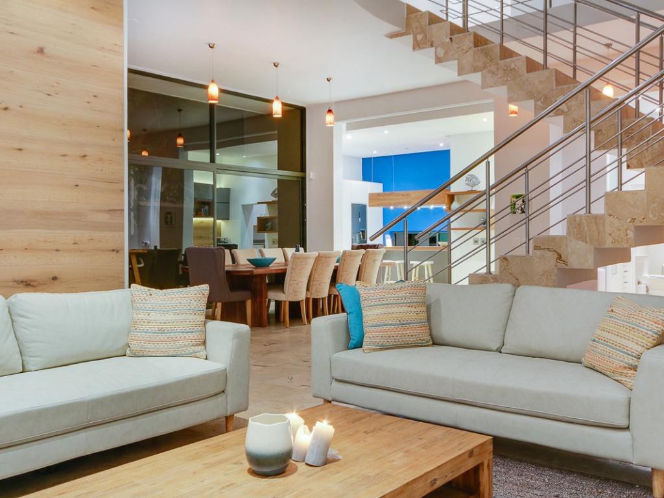
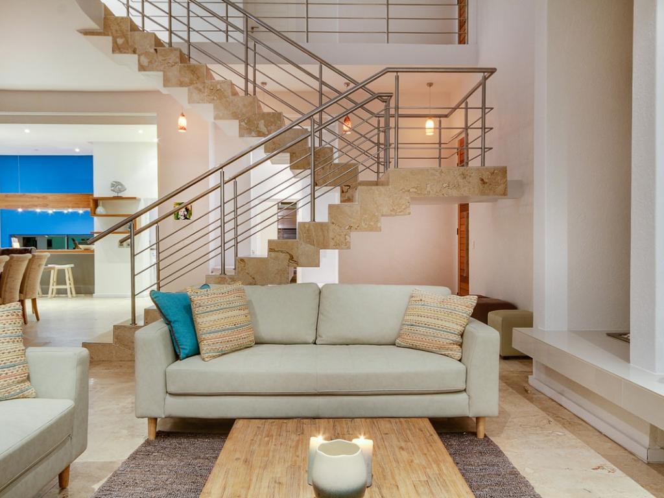
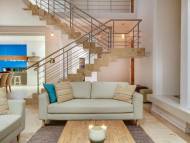
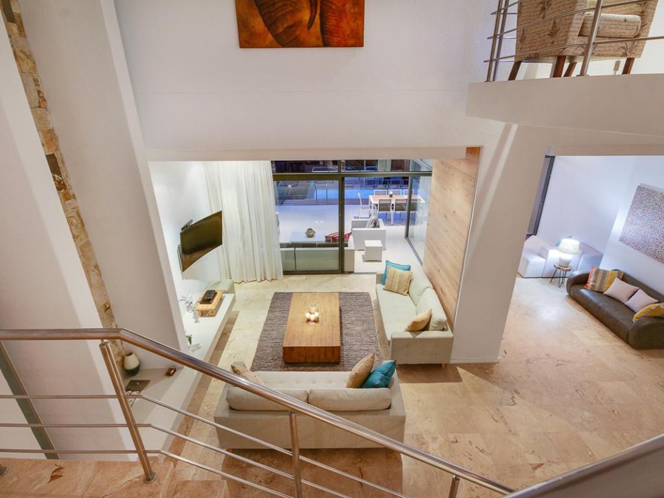
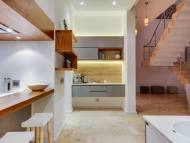
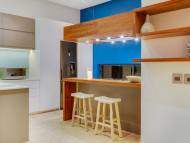
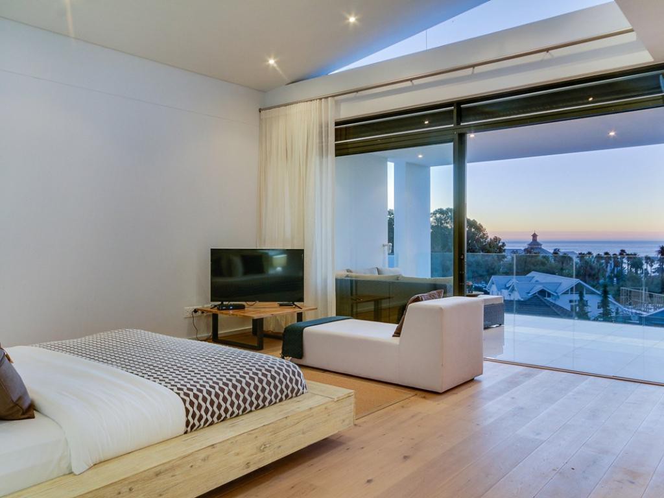
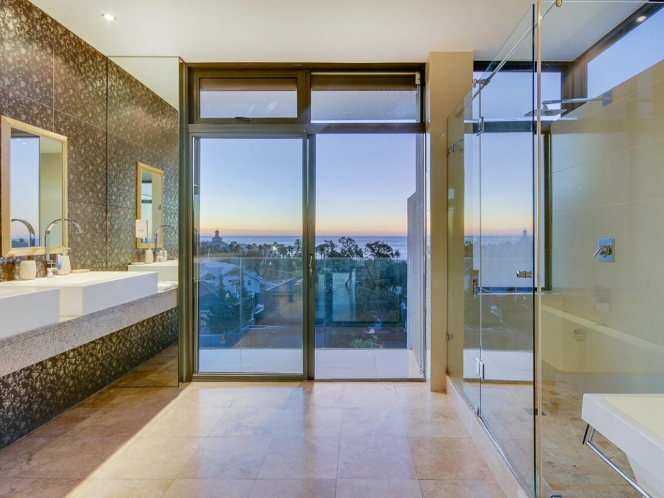
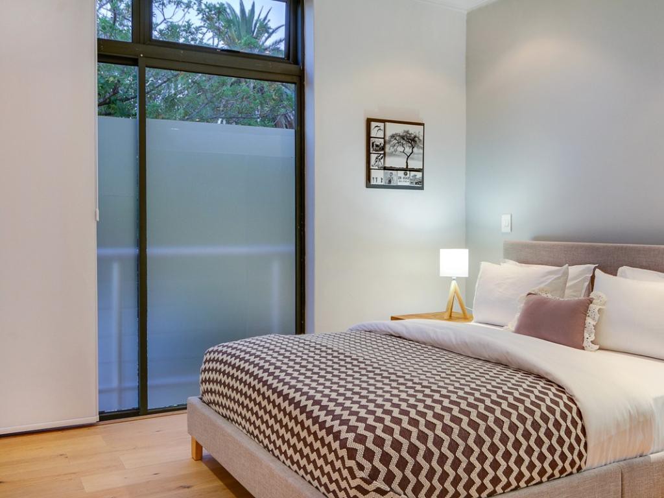
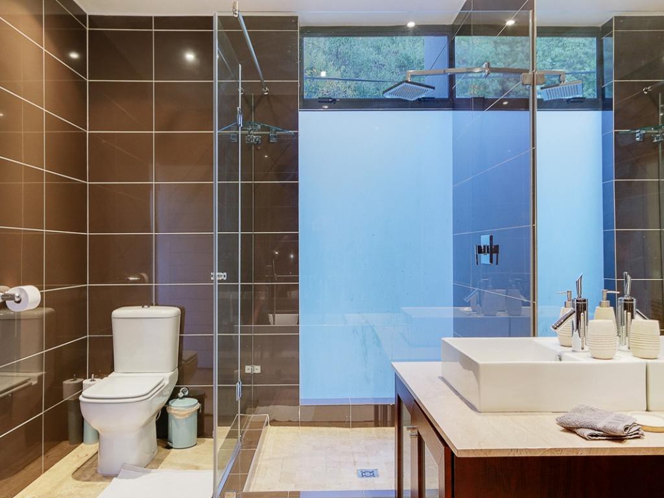
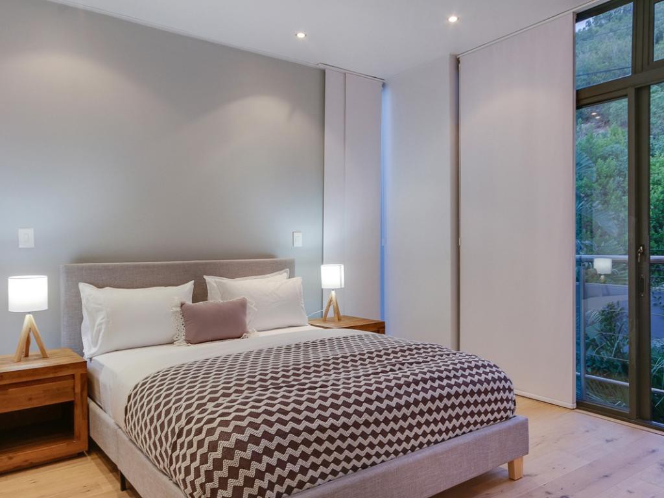
The main double volume living area is completely open plan, and is the perfect space in which to host a dinner party or for the whole family to come together. The main living and dining area consists of a self-catering kitchen, a formal dining area with seating for 10 guests, a formal lounge and a TV lounge. From the TV lounge you can access the patio and pool area. Step outside onto the patio where you can enjoy stunning views of the Atlantic, swim in the sparkling pool or simply put your feet up and relax on one of the sun loungers. There is also a gas barbecue on the patio and seating for 10 guests, so that you can dine al fresco. The master bedroom has a King-size bed, an en-suite bathroom, a TV with DSTV and sliding doors onto a private balcony. The remaining 3 bedrooms have double beds and en-suite bathrooms.
Lift access to both floors There is a house near by being built. The noise levels vary depending on what the contractors are busy with at the time.
Features:
LIVING AND DINING AREA
10 Seater dining table Plush couches TV and Dstv Drinks cabinet Formal lounge - Plush couches
KITCHEN
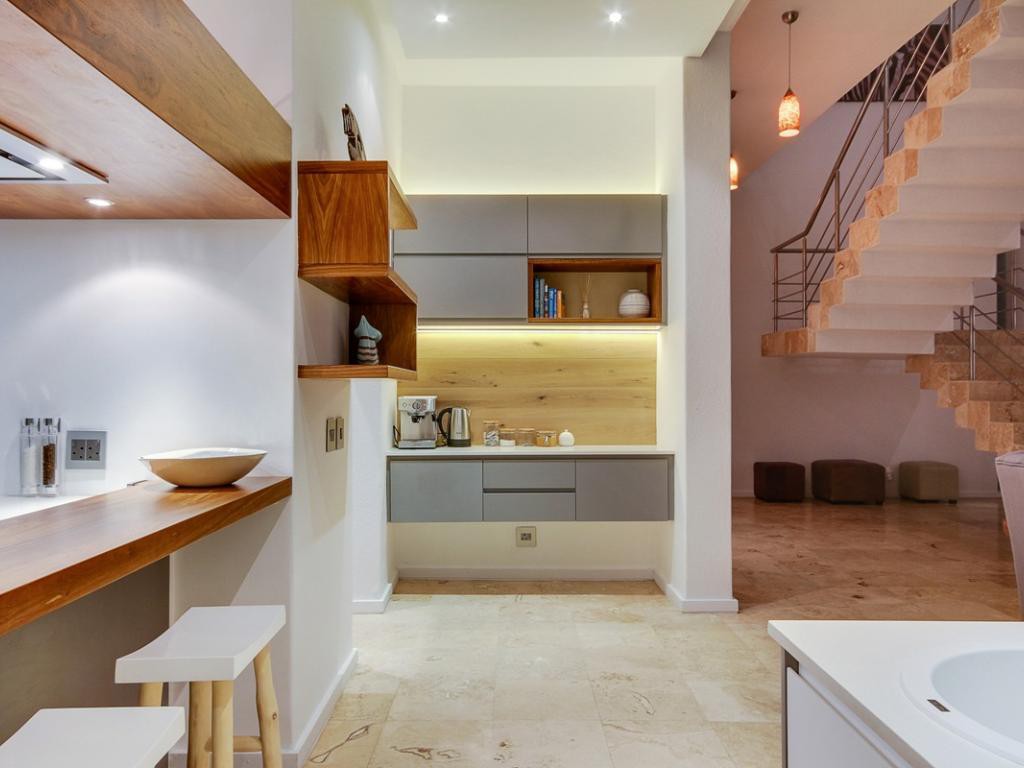
Fully equipped Coffee machine Dishwasher Washing machine Tumble dryer
MASTER BEDROOM
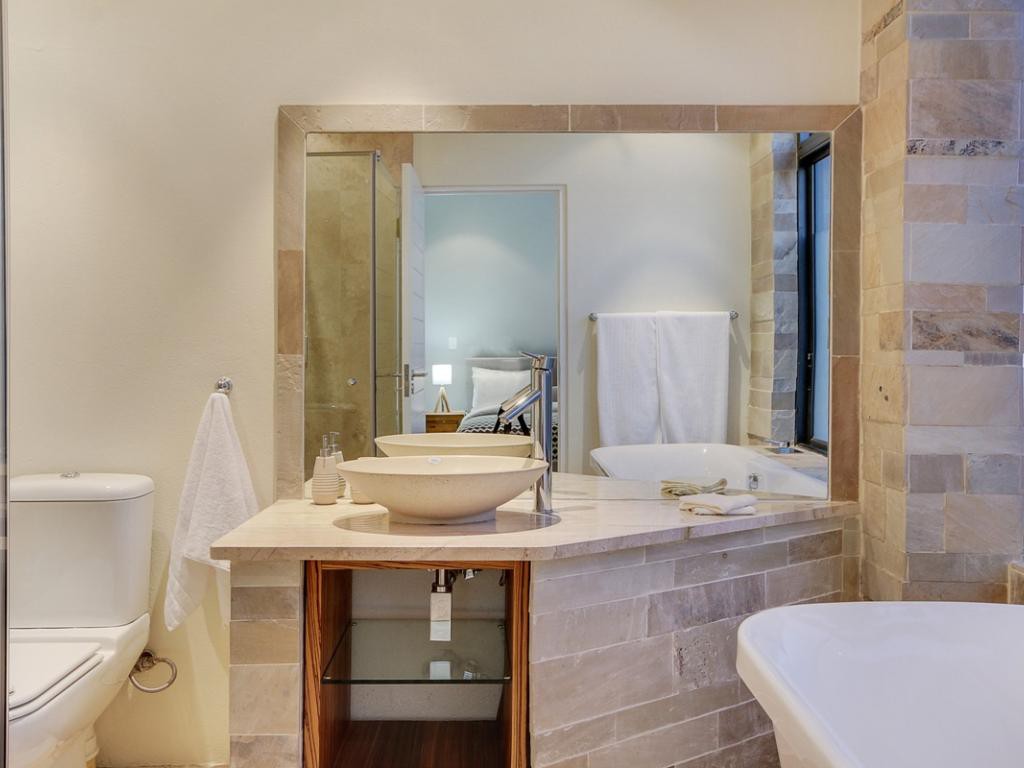
King size bed Air-con En-suite : double vanity / shower TV with Dstv Private balcony with lounge furniture Sea views
SECOND BEDROOM
Double bed En-suite : shower / bath / single vanity Air-con
THIRD BEDROOM
Double bed En-suite : shower / bath / single vanity Air-con
FOURTH BEDROOM
Double bed En-suite : shower / bath / single vanity Air-con
OUTDOOR
10 Seater outdoor dining 4 Sun loungers
OTHER
Undercover parking