












| Area | Clifton |
| Sleeps | 10 |
| Price From | R50000 |
| to | R120000 p/day |
Description
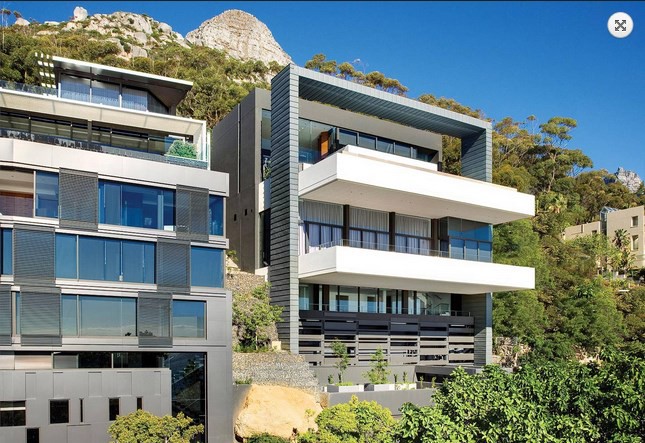
As you enter the impressive foyer of the towering structure that is The Pentagon, you come to realise just how larger than life this property really is. The double volume gallery space and elegantly finished walnut panels make for some dramatic lighting effects with an appropriate space to showcase some prized artwork.
A separate direct access for a butler and staff at the courtyard level offers the owner additional privacy and convenience. The sheltered garage boasts substantial capacity to house either 4 large vehicles, motorbikes, wetbikes, or quite possibly a boat, not to mention additional off street parking for guests.
Up the glass lift (or stairs if you are keen to keep those muscles toned) to level 1; The Entertainment Level.
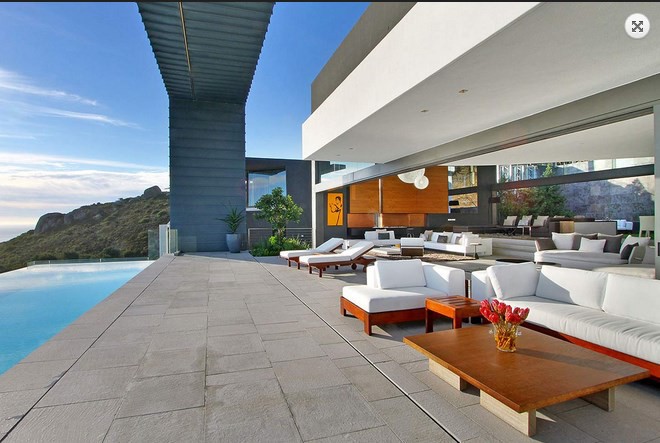
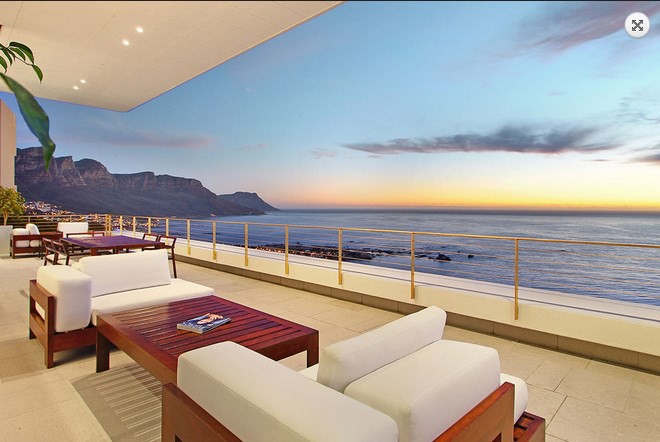
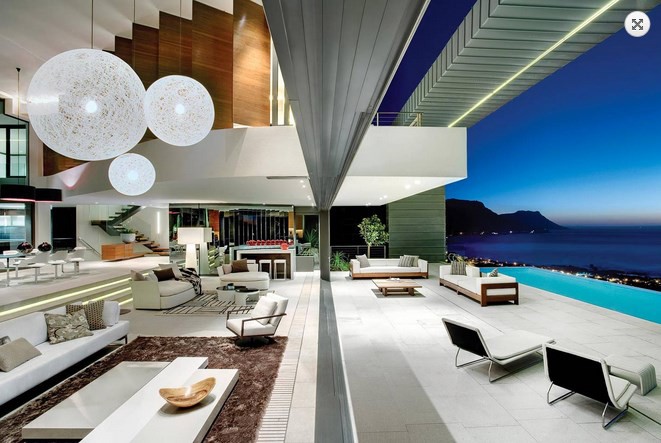
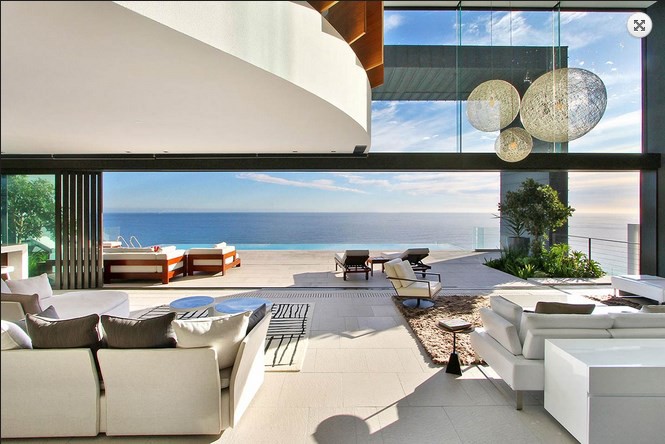
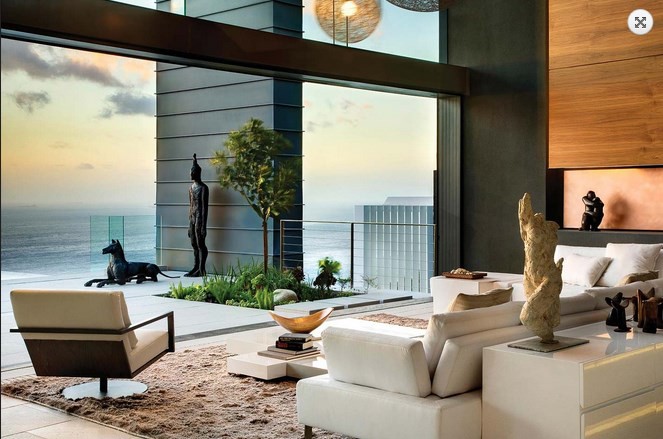
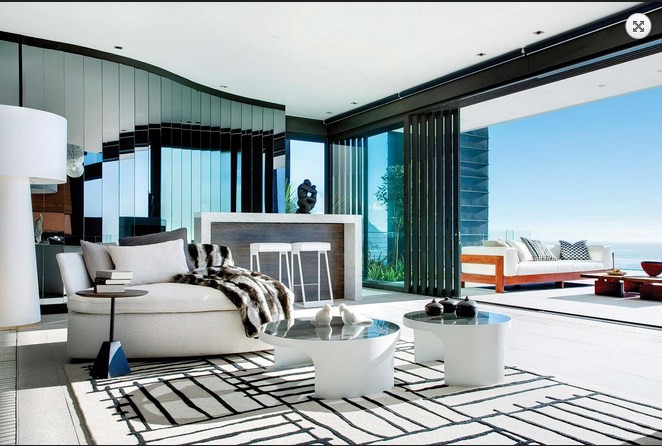
The breathtaking 6 metre double volume space is the hallmark of the Entertainment Level. From this spot, the undisrupted sea views, vast mountain scape behind and stunning sunsets skies, combine to make this a truly dynamic open space.
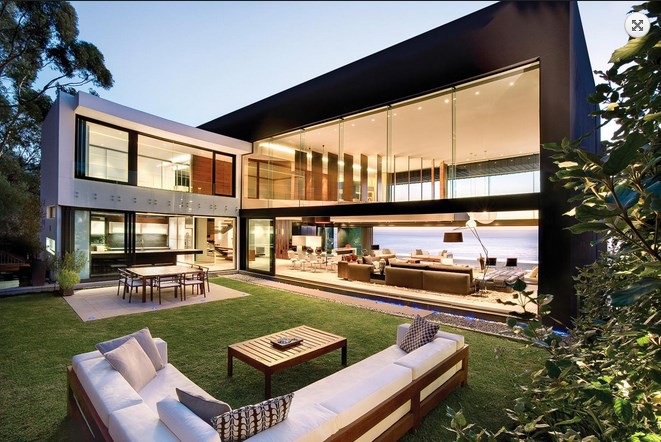
Designed with the ultimate host in mind, it is the perfect arena for both extravagant functions and intimate family reunions alike. Cater for your honorary guests with style in the full range state of the art kitchen complete with sleek black marble finishings. This unrivaled entertaining experience is brought together by a picturesque fireplace nestled amidst a double volume walnut clad wall.
Another trademark of this level is the luscious Zen-like garden, situated against the mountain backdrop with a trickling waterfall to calm and soothe even the busiest minds. A perfect combination of sleek modernity and pure Mother Nature.
From the garden, you can’t help but feel liberated standing in the middle of the uninterrupted expansive views both in front and behind you. It is almost as if the glimmering sea is but an extension of the property.
Stefan Antoni, Architect and designer of Villa.5, explains that in order to achieve a seamless flow while maximizing the views of Clifton’s extraordinary ocean and mountain-scapes called for an intelligent structural ingenuity. The developers brief was to create a masterpiece boasting every luxury available, to offer the truly discerning buyer the home of their dreams.
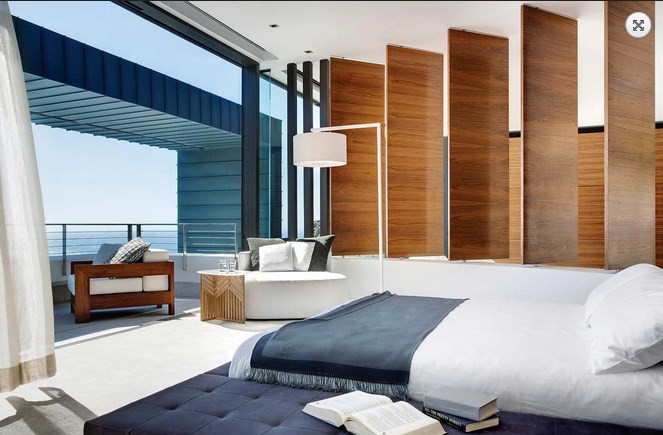
Hoisted above the impressive Entertainment Level, is the epitome of the Presidential Suite. Second to none, the lavish master bedroom is comprised of a large ocean-facing bathroom complete with an opulent dressing room fit for any Queen. Watch the waves crash on the rocks of Clifton’s 4th Beach from your sumptuous private den, decked out in a generous mix of marble, stone and wood.
As you enter the impressive foyer of the towering structure that is Villa.5, you come to realise just how larger than life this property really is. The double volume gallery space and elegantly finished walnut panels make for some dramatic lighting effects with an appropriate space to showcase some prized artwork.
A separate direct access for a butler and staff at the courtyard level offers the owner additional privacy and convenience. The sheltered garage boasts substantial capacity to house either 4 large vehicles, motorbikes, wetbikes, or quite possibly a boat, not to mention additional off street parking for guests.
Up the glass lift (or stairs if you are keen to keep those muscles toned) to level 1; The Entertainment Level.
The breathtaking 6 metre double volume space is the hallmark of the Entertainment Level. From this spot, the undisrupted sea views, vast mountain scape behind and stunning sunsets skies, combine to make this a truly dynamic open space.
Designed with the ultimate host in mind, it is the perfect arena for both extravagant functions and intimate family reunions alike. Cater for your honorary guests with style in the full range state of the art kitchen complete with sleek black marble finishings. This unrivaled entertaining experience is brought together by a picturesque fireplace nestled amidst a double volume walnut clad wall.
Another trademark of this level is the luscious Zen-like garden, situated against the mountain backdrop with a trickling waterfall to calm and soothe even the busiest minds. A perfect combination of sleek modernity and pure Mother Nature.
From the garden, you can’t help but feel liberated standing in the middle of the uninterrupted expansive views both in front and behind you. It is almost as if the glimmering sea is but an extension of the property.
Stefan Antoni, Architect and designer of Villa.5, explains that in order to achieve a seamless flow while maximizing the views of Clifton’s extraordinary ocean and mountain-scapes called for an intelligent structural ingenuity. The developers brief was to create a masterpiece boasting every luxury available, to offer the truly discerning buyer the home of their dreams.
Hoisted above the impressive Entertainment Level, is the epitome of the Presidential Suite. Second to none, the lavish master bedroom is comprised of a large ocean-facing bathroom complete with an opulent dressing room fit for any Queen. Watch the waves crash on the rocks of Clifton’s 4th Beach from your sumptuous private den, decked out in a generous mix of marble, stone and wood.
Basking under the hot African sun, the private pool deck is revealed as the sliding glass doors stack neatly to one side. From this privileged observation deck, imagine as though you are on top of the world as you feast your eyes on the breathtaking views of Cape Town – an experience that is second to none.
Features:
BEST FEATURES:
Rim flow pool
Location
Uninterrupted Sea and Mountain Views
Luxury Living, voted one of the best Villa's in Cape Town
BEDROOMS:
Master Bedroom - King bed and en-suite with bath and large shower
Second Bedroom - King and en-suite with shower and bath
Third Bedroom - Queen bed and en-suite with bath and shower
Fourth Bedroom - Queen bed and en-suite with bath and shower
Fifth Bedroom - Queen bed and en-suite with bath and shower.
** There are 2 additional bedrooms which share a kitchenette & bathroom and can be used for staff (available upon request).
VIILA AMENITIES:
There are 2 lounges, a family room, 2 kitchens, 2 Guest Bathrooms, a Cinema room, a laundry room, a control room, a boxing / dance studio and a storage room
The sheltered garage boasts substantial capacity to house 4 large vehicles / motorbikes / wet bikes, or quite possibly a small boat, not to mention additional off street parking for guests
ADDITIONAL FEATURES:
State of the art alarm system with CCTV surveillance
Electric fencing and armed response team
Fully automated curtains and lighting systems
Air conditioned and heating throughout
Heated towel racks in the bathrooms
Automated sprinkler system
Full facility staff dwelling
Elevator access to all floors
Boxing / Dance studio
Full HD Satellite DSTV 2 channels
Entire level open for tailored development of gym, entertainment or gaming room